









Address
4801 Greenhead Ct, Murrysville, PA
Price
$ 892,000
Property Attributes
- MLS#1775762
- TypeSingle Family
- Listing Status Active
- CountyWestmoreland
- CityMurrysville
- AreaMurrysville
- NeighborhoodMallard Landing
- Zip15668
- Style
- Year Built2013
- Taxes$ 10897
- Price$ 892,000
- Bedrooms5
- Full Bathrooms6
- Half Bathrooms0
- Sqr Footage3532
- Lot Size1.37 Acres
Data Source:
West Penn MLS (WPMLS)
Property Description
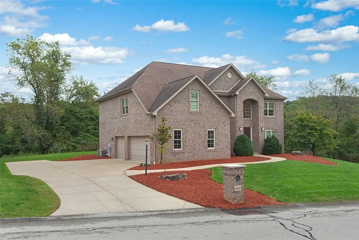
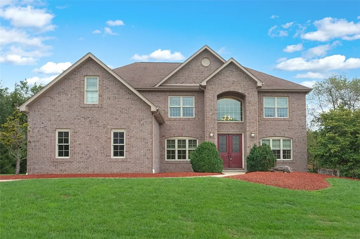
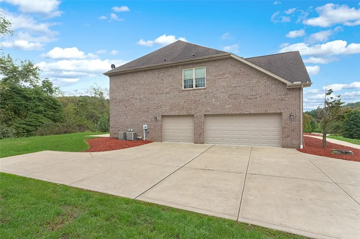
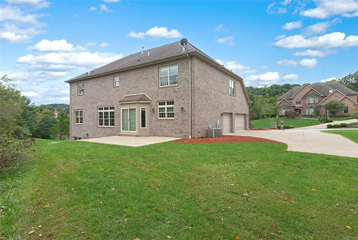
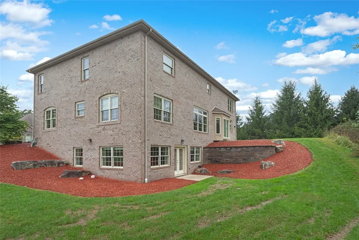
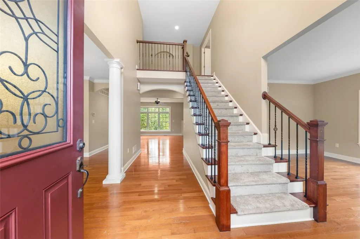
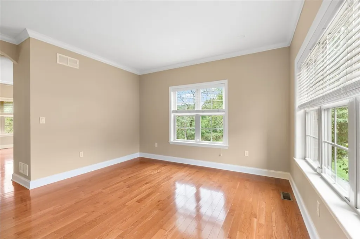
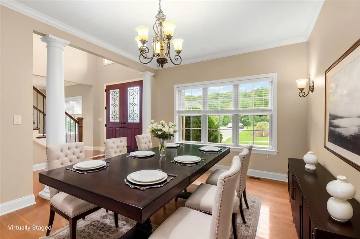
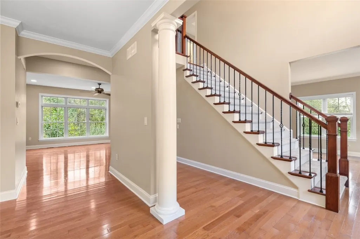
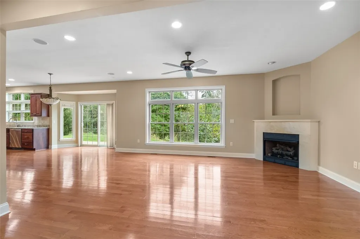
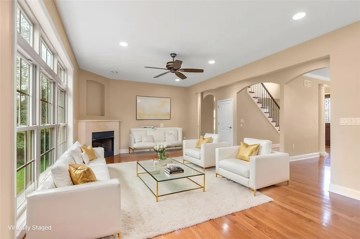
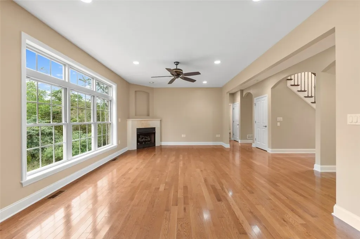
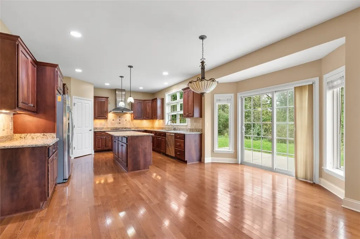
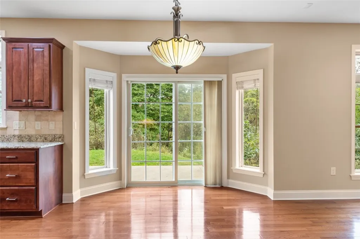
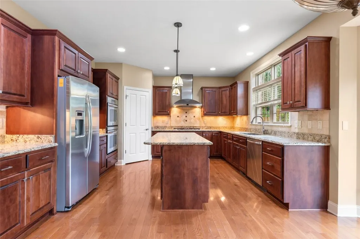
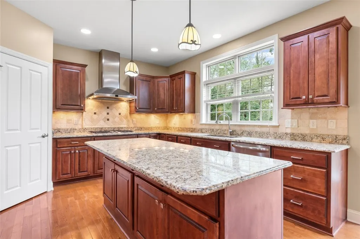
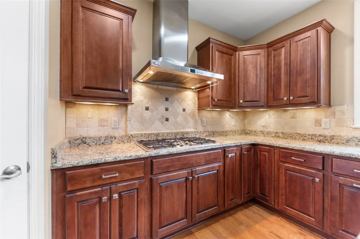
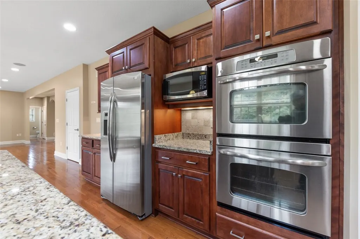
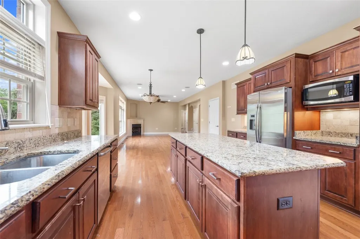
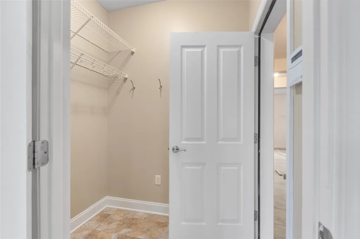
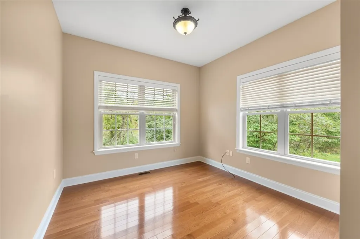
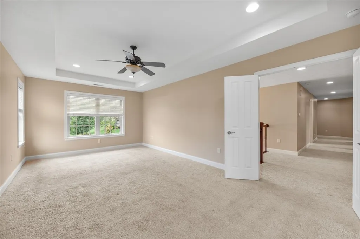
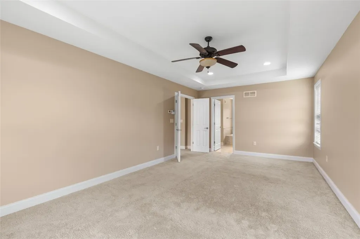
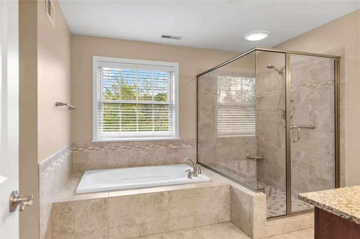
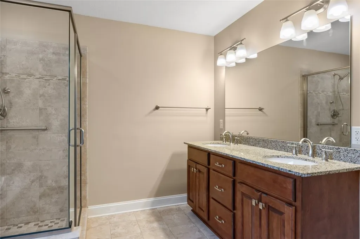
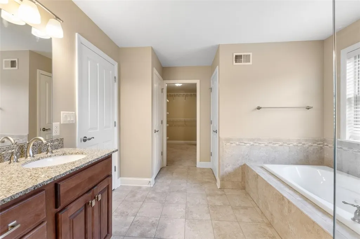
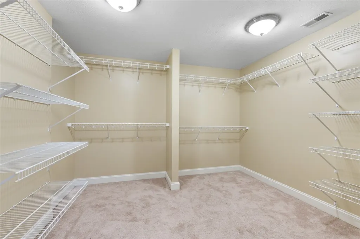
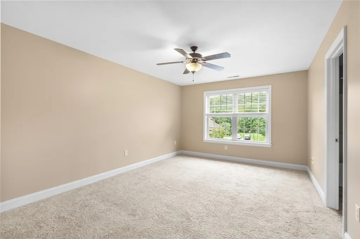
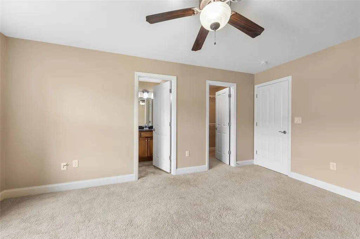
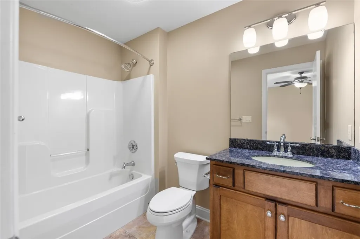
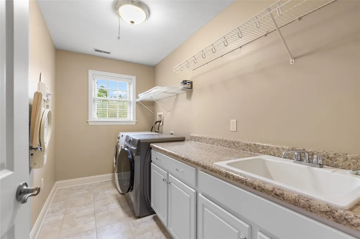
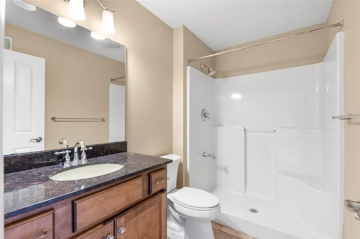
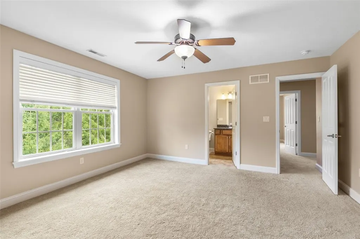
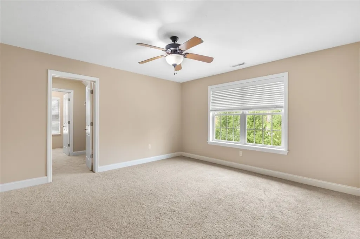
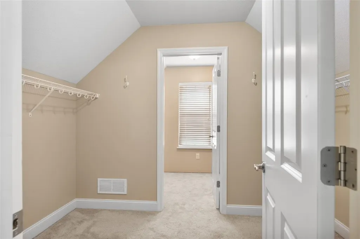
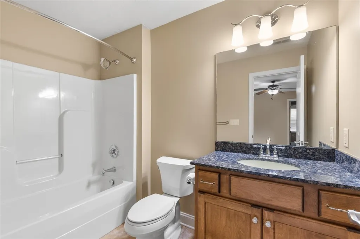
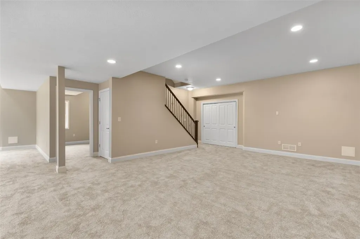
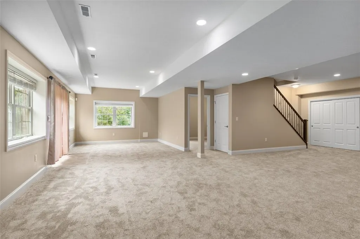
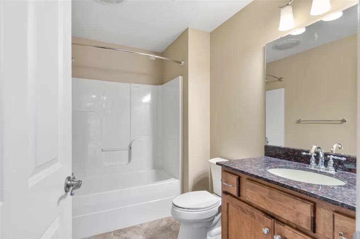
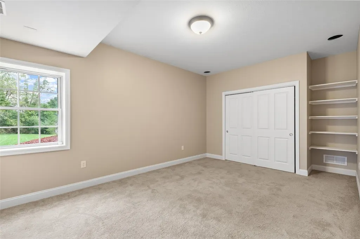
All brick custom 2 Story home in Mallard Landing. Located on a Cul de sac street. First home on the right, side yard on left adjoins a common area that allows for much privacy. Rear of home backs to a wooded area. 5 Bedroom home with 6 full Bathrooms and a 3 Car Garage. Welcoming 2 story Foyer. Hardwood Flooring on Main level in Entry, Living Room, Dining Room, Kitchen and Den. Crown molding in Living Room and Dining Room. Open Dining Room with columns at entry. Spacious Family Room with corner gas Fireplace is open to eat in Kitchen. Eat in Kitchen features Manor house Cherry Cabinets, Granite Counter, Tiled Backsplash, Stainless Ge appliances, Vented hood. Under counter Lighting, Pull out Drawers, Baking Sheet Cabinet, Soft close Drawers, Breakfast Bar Island and a Corner Pantry closet. Mud room off Kitchen from 3 car Garage. Kick out Bay area in Table area with sliding door to a rear patio. Den with glass door could be a Bedroom if needed. There is a full Bathroom just outside its door. Master Bedroom on upper level has a Tray ceiling, Double door entry, ensuite Full Bathroom with Jetted tub Walk in Tiled shower and Double. bowled sinks, Granite counter. Large 11 x11 Walk in Master Closet. All Bedrooms on this level have various size walk in closets and Full ensuite Bathrooms with granite counters. Bedroom 4 has a additional closet behind the first walk in that could be used as a Desk area. Laundry is on upper level and comes with Washer, Dryer, built in Ironing board, Storage Cabinets, Folding Counter, Shelve and a Sink. There are pull down steps for attic access in Laundry room. Lower Level is very spacious open style concept with French door to back yard. Full Bathroom with Granite Counter. 5th Bedroom is on this level could also be used as a Media Room. There is speaker capability in ceiling, wires are in place. Utility room has storage shelves.
| Price History | |
|---|---|
| 9/23/2026 | Listed $892,000 |
General Features
| Sewer | Public Sewer |
|---|---|
| Heating | Forced Air,Gas |
| Cooling | Central Air |
| Roof | Asphalt |
| Appliances | Some Electric Appliances,Cooktop,Dryer,Dishwasher,Disposal,Microwave,Refrigerator,Washer |
| HOA Fee | 210 |
| Architectural Style | Colonial,Two Story |
| Pool Features | None |
| Security Features | Security System |
| Construction Materials | Brick |
| Year Built | 2013 |
| Stories Count | 2 |
| Levels | Two |
| Property Subtype | Single Family Residence |
| Assoc Fee Paid Per | Quarterly |
| County | Westmoreland |
| Property Type | Residential |
| Attached Garage | true |
| Subdivision Name | Mallard Landing |
| Garage Y/N | true |
| Total Rooms | 13 |
| Full Baths | 6 |
| Status | Active |
| Directions | Sardis Rd to Bulltown Rd to Greenhead Ct 1st home on right. |
| City | Murrysville |
| High School District | Franklin Regional |
| MLS Area | Murrysville |
| Lot Size Units | Acres |
| Tax Annual Amount | 10897 |
| Home Warranty Y/N | true |
| Property Condition | Resale |
| MLS Area Minor | Murrysville |
| Standard Status | Active |
| Middle/Junior School District | Franklin Regional |
| Elementary School District | Franklin Regional |
| Tax Assessed Value | 69680 |
| Virtual Tour | https://tour.thepreferredrealty.com/4801-Greenhead-Ct-PA-15668 |
| Property Sub Type Additional | Single Family Residence |
| PostalCity | Murrysville |
Interior Features
| Interior Amenities | Kitchen Island,Pantry |
|---|---|
| Basement | Finished,Walk-Out Access |
| Flooring | Ceramic Tile,Hardwood,Carpet |
| Total Fireplaces | 1 |
| Fireplace Features | Gas,Family/Living/Great Room |
| Basement (Y/N) | true |
| Air Conditioning Y/N | true |
| Heating Y/N | true |
| Window Features | Multi Pane,Screens |
| Fireplace Y/N | true |
| Total Bedrooms | 5 |
| Total Baths | 6 |
Exterior Features
| Parking Features | Attached,Garage,Garage Door Opener |
|---|---|
| Water Source | Public |
| Total Parking | 3 |
| Lot Size Area | 1.37 |
| Building Area Total | 3532 |
| Lot Dimensions | 194 x 306 Ir |
| Lot Size Acres | 1.37 |
Amenities
- Foreclosure
- Views
- Short Sale
- New Construction
- Adult 55+
- Lease To Own
- No HOA Fees
- Furnished
- Primary On Main
- Air Conditioning
- Seller Finance
- Green
- Fixer Upper
- Horse
- Golf
- Fireplace
- Deck
- Garage
- Basement
- Pool
Property vs Single Family Average in 15668
Year Built
 West Penn MLS, Inc. All information deemed reliable but not guaranteed. All properties are subject to prior sale, change or withdrawal. Neither listing broker(s) or information provider(s) shall be responsible for any typographical errors, misinformation, misprints and shall be held totally harmless. Listing(s) information is provided for consumer's personal, non-commercial use and may not be used for any purpose other than to identify prospective properties consumers may be interested in purchasing.
